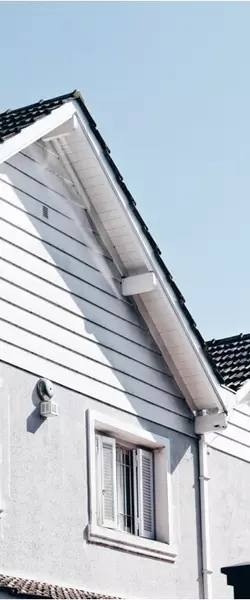
558 Whitehill PL NE Calgary, AB T1Y 3G8

UPDATED:
Key Details
Property Type Single Family Home
Sub Type Semi Detached (Half Duplex)
Listing Status Active
Purchase Type For Sale
Approx. Sqft 1008.97
Square Footage 1,008 sqft
Price per Sqft $486
Subdivision Whitehorn
MLS Listing ID A2357880
Style 2 Storey,Attached-Side by Side
Bedrooms 5
Full Baths 3
Half Baths 1
HOA Y/N No
Year Built 1977
Lot Size 2,613 Sqft
Acres 0.06
Property Sub-Type Semi Detached (Half Duplex)
Property Description
The main floor features a private primary master bedroom,complete with a dedicated ensuite bathroom and custom closets. You will also find a beautifully designed kitchen,a convenient powder room,and a separate laundry area on this level. Upstairs,there are two generously sized bedrooms that share another full bathroom.
This exceptional property boasts extensive upgrades both inside and out. The exterior showcases stunning Lux panels,board and batten siding,smart trims,new eaves,soffits,fascia,and new windows,including two egress windows in the basement. An all-new concrete driveway,patio,and sidewalk enhance the curb appeal.
Inside,enjoy luxury vinyl plank flooring,plush carpeting,custom baseboards and casings,designer light fixtures,interconnected smoke alarms,and pot lights with night-light features both inside and outside. The kitchen is a chef's dream,featuring dual-tone cabinetry,quartz countertops,a modern tiled backsplash,and stainless steel appliances. The main bath is stylishly finished with 2x4 ft tiles,while the powder room impresses with fully tiled walls and a gold wall faucet.
The lower level offers additional laundry facilities and a fully equipped illegal 2-bedroom basement suite with its own private entrance,making it ideal for rental income or multi-generational living.
Don't miss out on this incredible opportunity to own this one-of-a-kind home in Whitehorn,Northeast Calgary!
Location
Province AB
County 0046
Area Cal Zone Ne
Zoning R-C2
Direction NE
Location Details Suite Attached/Within Primary Dwelling
Rooms
Basement Full, Finished, Separate/Exterior Entry, Suite
Guest Accommodations Basement
Interior
Interior Features Closet Organizers, Quartz Counters, Vinyl Windows
Heating Forced Air
Cooling None
Flooring Carpet, Vinyl Plank
Fireplaces Number 1
Fireplaces Type Electric
Fireplace Yes
Appliance Dishwasher, Electric Range, Microwave Hood Fan, Refrigerator, Washer/Dryer Stacked
Laundry In Basement, Main Level
Exterior
Exterior Feature Garden, Private Yard
Parking Features Concrete Driveway, Off Street, Parking Pad
Fence Fenced
Community Features None
Roof Type Asphalt Shingle
Porch None
Total Parking Spaces 2
Garage No
Building
Lot Description Back Yard, Garden
Dwelling Type Duplex
Faces W
Story Two
Foundation Poured Concrete
Architectural Style 2 Storey, Attached-Side by Side
Dwelling Type Suite Attached/Within Primary Dwelling
Level or Stories Two
New Construction No
Others
Restrictions None Known
Nearby Locations